

Listing Courtesy of: PACMLS / Listed By: Marijo Bowe, Coldwell Banker Tomlinson
1018 S Elma St Kennewick, WA 99338
Active (3 Days)
$425,000 (USD)
OPEN HOUSE TIMES
-
OPENSun, Oct 1111:00 am - 1:00 pm
Description
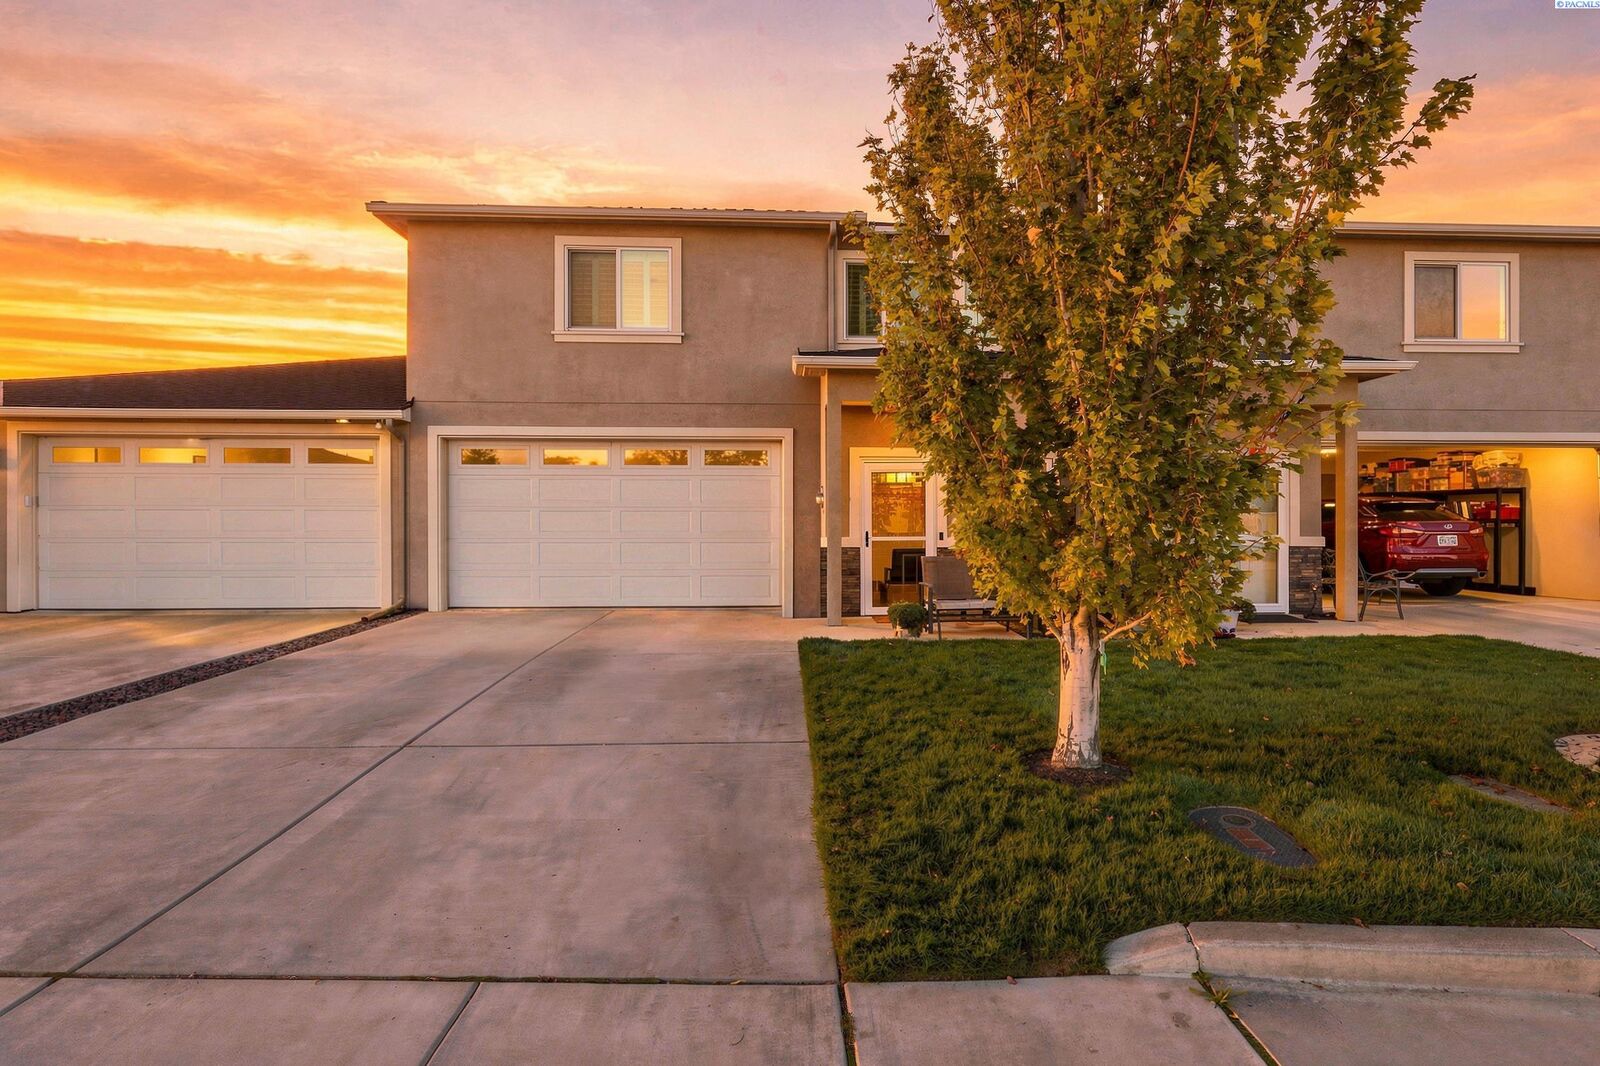
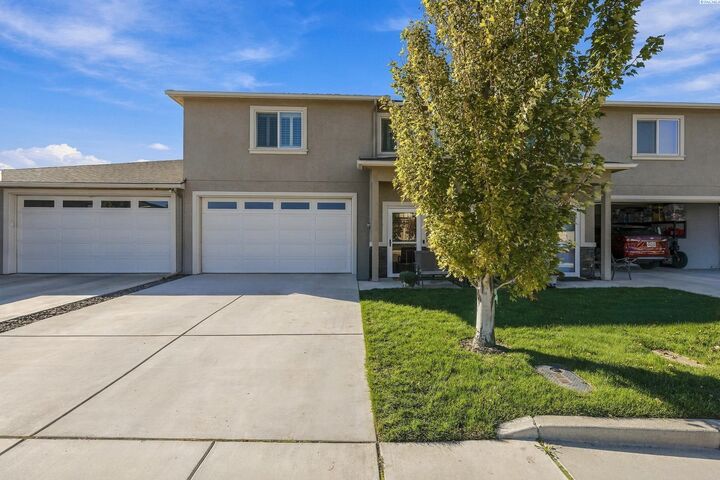
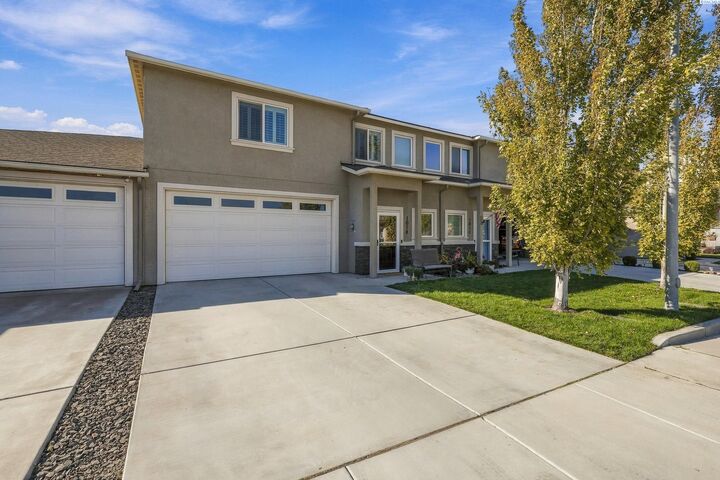
MLS# 297031 Welcome to Modern Townhome Living - Step into this stylish, 2,262-square-foot contemporary townhouse designed for comfort, space, and effortless living. Featuring an open-concept main level, the home offers a seamless flow between the primary living areas—ideal for both everyday relaxation and entertaining guests. Spacious Layout: 2,262 sq ft of thoughtfully designed space. Master down, w/Stackable Washer/dryer included. Main level also features low maintenance tile and high grade bamboo flooring.Versatile Upstairs Bonus Room: Perfect for a home office, media room, play area, or second living space. 3 additional bedrooms upstairs. Enjoy newly installed, plush carpet through upper-level living areas and staircase. Prime Location: Situated in a desirable Kennewick neighborhood near Hansen Park, local dining, shopping, and everyday amenities. Whether you're looking for low-maintenance living or room to spread out, this home delivers on both style and functionality. Schedule your private tour today to experience all that 1018 S Elma Street has to offer!
MLS #:
297031
297031
Taxes
$3,398(2026)
$3,398(2026)
Lot Size
3,049 SQFT
3,049 SQFT
Type
Townhouse
Townhouse
Year Built
2017
2017
School District
Kennewick
Kennewick
County
Benton County
Benton County
Listed By
Marijo Bowe, Coldwell Banker Tomlinson
Source
PACMLS
Last checked Oct 9 2026 at 8:47 PM GMT-0100
PACMLS
Last checked Oct 9 2026 at 8:47 PM GMT-0100
Bathroom Details
- Full Bathrooms: 2
- Half Bathroom: 1
Interior Features
- Dishwasher
- Microwave
- Utility Room
- See Remarks
- Range/Oven
- Windows: Double Pane Windows
- Vaulted Ceiling(s)
- Disposal
- Water Heater
- Windows: Vinyl Windows
- Drapes/Blinds
Subdivision
- Kennewick West
Lot Information
- Located In City Limits
- Plat Map - Recorded
Heating and Cooling
- Heat Pump
- Forced Air
- Central
- Central Air
Basement Information
- No Basement
Homeowners Association Information
- Dues: $220
Flooring
- Carpet
- Tile
- Other
Exterior Features
- Stucco
- Frame
- Roof: Composition
Utility Information
- Utilities: Electricity Connected, Natural Gas Connected, Appliances-Gas, Appliances-Electric
- Sewer: Sewer Connected
School Information
- High School: Kennewick
Garage
- Garage
Parking
- 2 Car
- Garage Door Opener
Stories
- Two
Living Area
- 2,262 sqft
Location
Disclaimer: IDX information is provided exclusively by PACMLS for consumers' personal, non-commercial use, that it may not be used for any purpose other than to identify prospective properties consumers may be interested in purchasing. Data is deemed reliable but is not guaranteed accurate by the MLS.
 ©Coldwell Banker Tomlinson. All Rights Reserved. Coldwell Banker and the Coldwell Banker logos are trademarks of Coldwell Banker Real Estate LLC. The Coldwell Banker® System is comprised of company-owned offices which are owned by a subsidiary of Anywhere Advisors LLC and franchised offices which are independently owned and operated. The Coldwell Banker System fully supports the principles of the Fair Housing Act and the Equal Opportunity Act. Listing information is deemed reliable but is not guaranteed.