

Listing Courtesy of: PACMLS / Listed By: Jesse Irwin, Coldwell Banker Tomlinson; Amy Leicht, Tomlinson
1163 S Underwood Pl Kennewick, WA 99337
Active (655 Days)
$673,850 (USD)

MLS #:
289833
289833
Lot Size
7,531 SQFT
7,531 SQFT
Type
Multifamily
Multifamily
Year Built
2025
2025
School District
Kennewick
Kennewick
County
Benton County
Benton County
Listed By
Jesse Irwin, Coldwell Banker Tomlinson
Amy Leicht, Coldwell Banker Tomlinson
Amy Leicht, Coldwell Banker Tomlinson
Source
PACMLS
Last checked Oct 23 2026 at 6:46 AM GMT-0100
PACMLS
Last checked Oct 23 2026 at 6:46 AM GMT-0100
Bathroom Details
- Full Bathrooms: 6
Interior Features
- Dishwasher
- Breakfast Bar
- Microwave

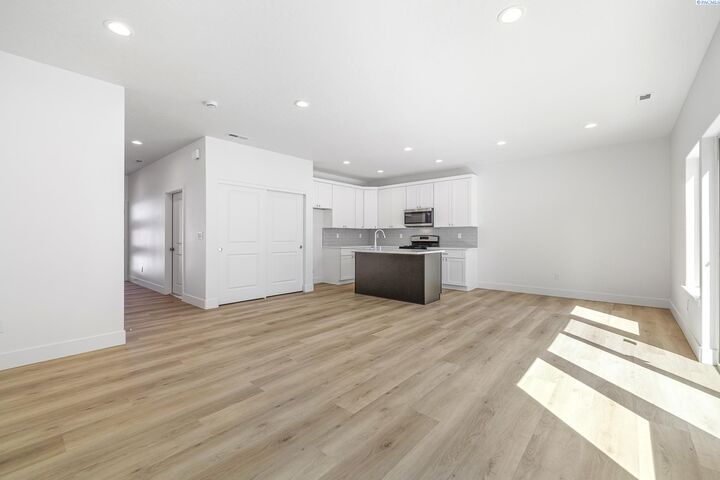
- Great Room
- Carpets
- Range/Oven
- Windows: Double Pane Windows
- Walk-In Closet(s)
- Disposal
- Master Suite
- Kitchen Island
- Windows: Vinyl Windows
- Vinyl
- Kitchen/Dining Room Combo
- Bath Off Primary
Subdivision
- Kennewick Se
Lot Information
- Recorded Plat Map
- Building Restrictions
- Plat Recorded
- Loc In City Limits
Property Features
- Foundation: Concrete
- Foundation: Crawl Space
Heating and Cooling
- Heat Pump
- Forced Air
- Central Air
Flooring
- Vinyl
- Carpet
Exterior Features
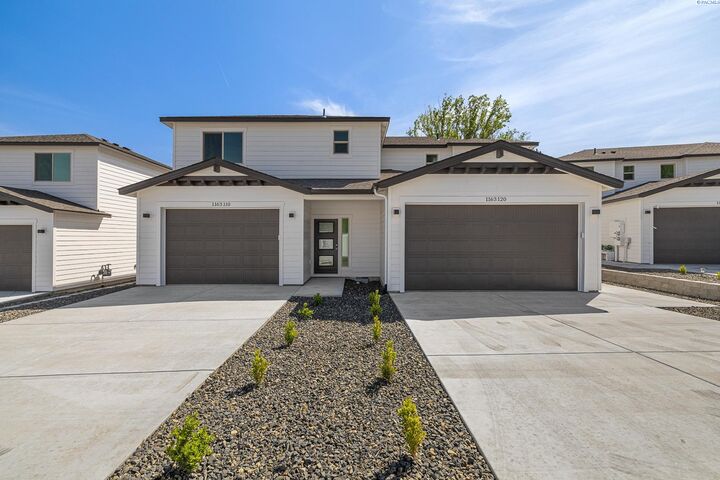
- Cement Board
- Roof: Composition
Utility Information
- Utilities: Electricity Connected, Natural Gas Connected, Electricity Available, Natural Gas Available
- Sewer: Sewer Connected
School Information
- High School: Kennewick
Garage
- Attached Garage
Parking
- Attached
- Garage Door Opener
- 2 Car Garage
Living Area
- 2,569 sqft
Location
Disclaimer: IDX information is provided exclusively by PACMLS for consumers' personal, non-commercial use, that it may not be used for any purpose other than to identify prospective properties consumers may be interested in purchasing. Data is deemed reliable but is not guaranteed accurate by the MLS.
 ©Coldwell Banker Tomlinson. All Rights Reserved. Coldwell Banker and the Coldwell Banker logos are trademarks of Coldwell Banker Real Estate LLC. The Coldwell Banker® System is comprised of company-owned offices which are owned by a subsidiary of Anywhere Advisors LLC and franchised offices which are independently owned and operated. The Coldwell Banker System fully supports the principles of the Fair Housing Act and the Equal Opportunity Act. Listing information is deemed reliable but is not guaranteed.
Description