

Listing Courtesy of: PACMLS / Listed By: Jenna Amalfitano, Coldwell Banker Tomlinson
4316 W 8th Avenue Kennewick, WA 99336
Active (6 Days)
$409,900 (USD)
OPEN HOUSE TIMES
-
OPENSat, Oct 172:00 pm - 4:00 pm
Description
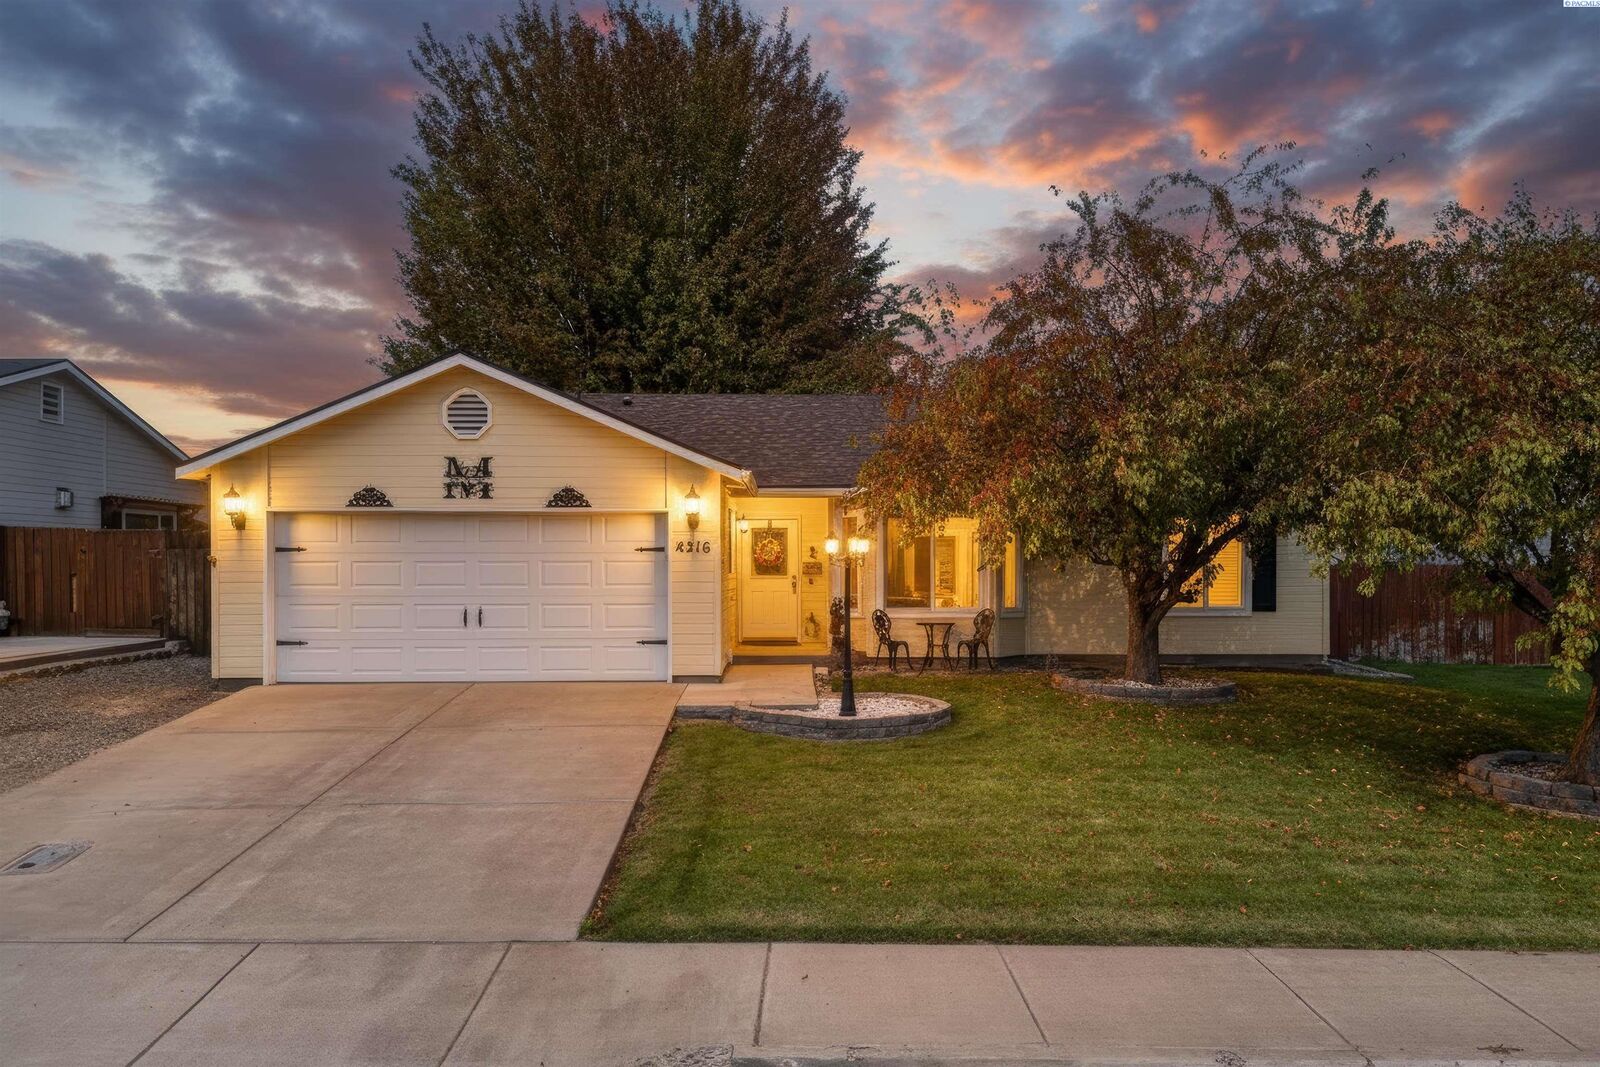
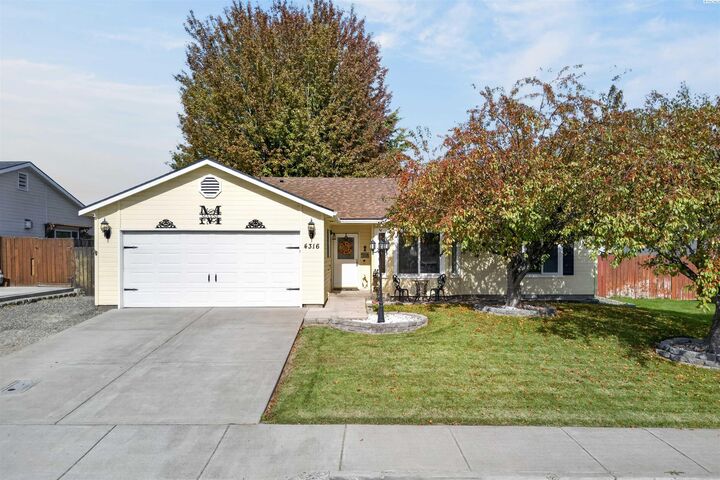
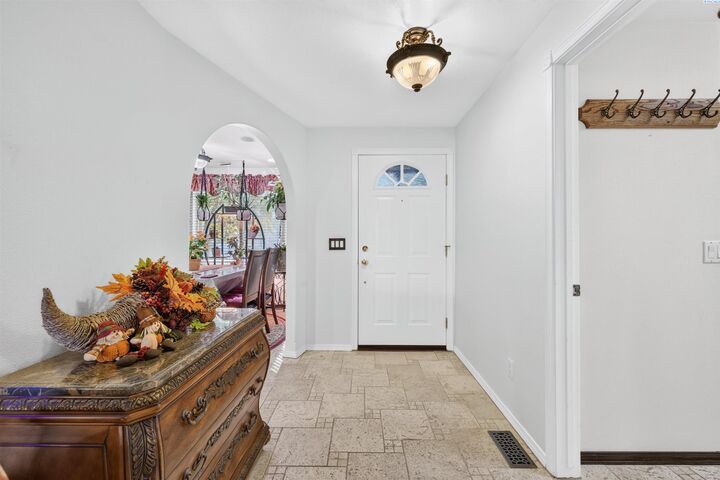
MLS# 297121 Welcome to 4316 W 8th Ave, where thoughtful upgrades, pride of ownership, and a fantastic Kennewick location come together! This beautifully maintained 3-bedroom, 2-bath home has been lovingly cared for by its original owner and is truly move-in ready. Inside, you'll find custom cabinetry, granite countertops, beautiful hardwood floors, durable tile flooring in wet areas, and two tastefully updated bathrooms, including a spacious primary suite featuring an oversized walk-in shower. Beyond the beautiful finishes, the big-ticket improvements have already been taken care of, including a new 50-year roof with a transferable warranty and a new furnace! Step outside and you'll quickly see why this home is so special. Charming landscaping, mature trees, and a large extended covered patio with ceiling fans create the perfect setting for entertaining or simply enjoying your own backyard retreat. A lovely water fountain and matching storage shed add even more character and functionality to this inviting outdoor space. Additional parking provides extra flexibility for vehicles, guests, or recreational toys! Located on a well-loved street in an established Kennewick neighborhood, you'll enjoy convenient access to shopping, dining, schools, and everyday amenities, all with NO HOA and NO CC&Rs! High-end upgrades, major improvements already completed, and a home that has been genuinely loved and cared for. This one is ready to welcome its next owner!
MLS #:
297121
297121
Taxes
$2,651(2026)
$2,651(2026)
Lot Size
8,276 SQFT
8,276 SQFT
Type
Single-Family Home
Single-Family Home
Year Built
2000
2000
County
Benton County
Benton County
Listed By
Jenna Amalfitano, Coldwell Banker Tomlinson
Source
PACMLS
Last checked Oct 15 2026 at 9:31 PM GMT-0100
PACMLS
Last checked Oct 15 2026 at 9:31 PM GMT-0100
Bathroom Details
- Full Bathroom: 1
- 3/4 Bathroom: 1
Interior Features
- Dishwasher
- Refrigerator
- Microwave
- Range/Oven
- Windows: Double Pane Windows
- Disposal
- Windows: Vinyl Windows
Subdivision
- Ceco-Jawea
Lot Information
- Located In City Limits
- Plat Map - Recorded
- Plat Map - Approved
Property Features
- Fireplace: One
- Fireplace: Gas
- Fireplace: Living Room
Heating and Cooling
- Electric
- Central
- Central Air
Basement Information
- No Basement
Flooring
- Carpet
- Tile
- Wood
Exterior Features
- Vinyl Siding
- Roof: Composition
Utility Information
- Utilities: Appliances-Electric
- Sewer: Sewer Connected
Garage
- Attached Garage
Parking
- Attached
- 2 Car
Stories
- One
Living Area
- 1,343 sqft
Location
Disclaimer: IDX information is provided exclusively by PACMLS for consumers' personal, non-commercial use, that it may not be used for any purpose other than to identify prospective properties consumers may be interested in purchasing. Data is deemed reliable but is not guaranteed accurate by the MLS.
 ©Coldwell Banker Tomlinson. All Rights Reserved. Coldwell Banker and the Coldwell Banker logos are trademarks of Coldwell Banker Real Estate LLC. The Coldwell Banker® System is comprised of company-owned offices which are owned by a subsidiary of Anywhere Advisors LLC and franchised offices which are independently owned and operated. The Coldwell Banker System fully supports the principles of the Fair Housing Act and the Equal Opportunity Act. Listing information is deemed reliable but is not guaranteed.