

Listing Courtesy of: PACMLS / Listed By: Elias Correa Rojas, Coldwell Banker Tomlinson; Amy Leicht, Tomlinson
5519 Redtail Dr Pasco, WA 99301
Active (31 Days)
$599,850 (USD)
OPEN HOUSE TIMES
-
OPENFri, Oct 1612 noon - 5:00 pm
-
OPENSat, Oct 1712 noon - 5:00 pm
-
OPENSun, Oct 1812 noon - 5:00 pm
-
OPENMon, Oct 1912 noon - 5:00 pm
-
OPENTue, Oct 2012 noon - 5:00 pm
-
OPENFri, Oct 2312 noon - 5:00 pm
-
OPENSat, Oct 2412 noon - 5:00 pm
-
OPENSun, Oct 2512 noon - 5:00 pm
-
OPENMon, Oct 2612 noon - 5:00 pm
-
OPENTue, Oct 2712 noon - 5:00 pm
-
OPENFri, Oct 3012 noon - 5:00 pm
-
OPENSat, Oct 3112 noon - 5:00 pm
show more
show more
Description
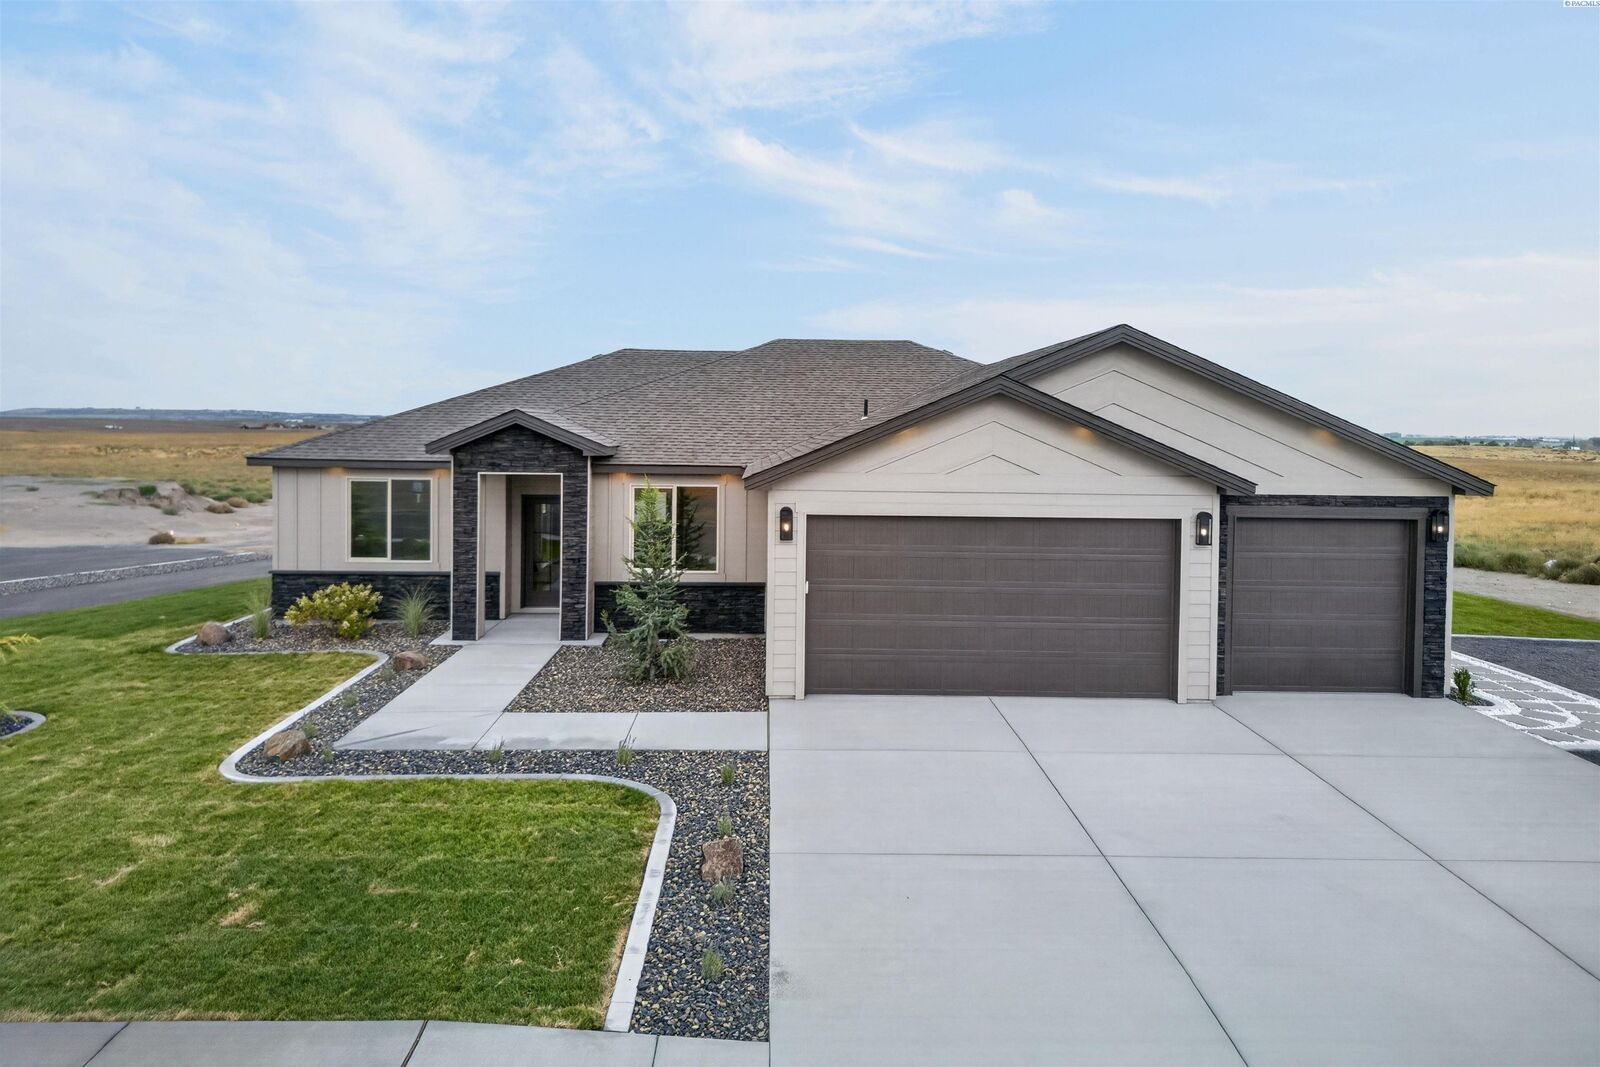
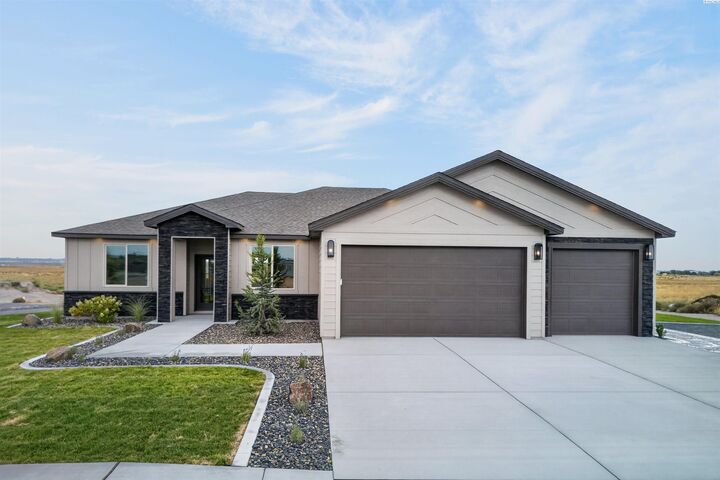
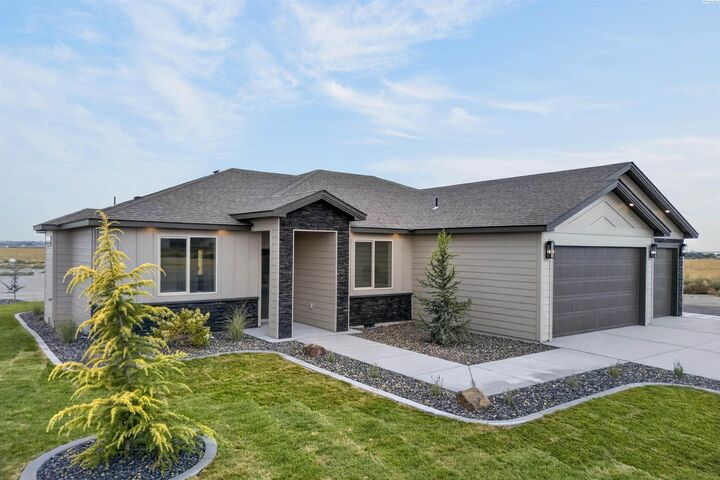
MLS# 296408 Fall Savings Event: Up to $20,000 Buyer Closing Cost Credit available now when you purchase this home with one of our trusted lenders. For full terms, conditions, and details; please ask about the Trusted Lender Incentive.Award-Winning 2026 Parade of Homes Showcase! Experience exceptional craftsmanship, thoughtful design, and elevated luxury in this stunning 1,872 sq. ft. home, where every detail has been carefully selected to create a truly impressive living experience. From the moment you arrive, the striking stone accented exterior sets the tone for what awaits inside. Step into a bright, open concept floor plan featuring 3 spacious bedrooms plus a versatile flex room, abundant natural light, and beautiful LVP flooring throughout the home. The inviting living room centers around a gorgeous fireplace, creating the perfect space to relax and entertain. The show stopping kitchen is designed to impress, featuring a stunning waterfall edge island, deep bowl sink, built-in appliances, beautifully crafted wood cabinetry, and stylish designer lighting. The open layout seamlessly connects the kitchen, dining, and living spaces for effortless entertaining. Retreat to the luxurious primary suite, thoughtfully designed to feel like your own private resort. Accent beams and walls add warmth and character, quartz countertops, custom cabinetry with a beverage cooler. The spa inspired primary bathroom features quartz countertops, dual vanity , and luxurious tilework carried throughout the space and into the impressive walk-in shower. The shower is complete with a mud-set floor and glass European door. Two additional spacious bedrooms share a beautifully appointed full bathroom with elegant tile surround walls, providing comfort and style. Step outside to enjoy the covered patio, perfect for morning coffee, outdoor dining, or relaxing evenings. Situated on an expansive .25 acre lot, the property offers incredible space with professional landscaping and enclosed fencing available ask for more details. All of this with a spacious 3 car garage. We invite you to visit our homes and experience what sets us apart. At Pro Made Homes, we deliver Exceptional Value and Uncompromised Quality.
MLS #:
296408
296408
Lot Size
0.25 acres
0.25 acres
Type
Single-Family Home
Single-Family Home
Year Built
2026
2026
School District
Pasco
Pasco
County
Franklin County
Franklin County
Listed By
Elias Correa Rojas, Coldwell Banker Tomlinson
Amy Leicht, Coldwell Banker Tomlinson
Amy Leicht, Coldwell Banker Tomlinson
Source
PACMLS
Last checked Oct 15 2026 at 2:22 PM GMT-0100
PACMLS
Last checked Oct 15 2026 at 2:22 PM GMT-0100
Bathroom Details
- Full Bathroom: 1
- 3/4 Bathroom: 1
Interior Features
- Dishwasher
- Washer
- Refrigerator
- Microwave
- Dryer
- Oven
- Windows: Double Pane Windows
- Vaulted Ceiling(s)
- Cooktop
- Disposal
- Utility Sink
- Water Heater
- Windows: Triple Pane Windows
- Windows: Vinyl Windows
Subdivision
- Pasco West
Lot Information
- Building Restrictions
- Located In City Limits
- Plat Map - Recorded
- Landscaped
- Homeowners Warranty Included
Property Features
- Fireplace: One
- Fireplace: Electric
- Fireplace: Living Room
- Foundation: Concrete
- Foundation: Crawl Space
Heating and Cooling
- Heat Pump
- Forced Air
- Central
- Central Air
Basement Information
- No Basement
Flooring
- Vinyl
- Carpet
Exterior Features
- Rock
- Cement Board
- Roof: Composition
Utility Information
- Utilities: Electricity Connected, Appliances-Electric
- Sewer: Sewer Connected
School Information
- High School: Pasco
Garage
- Attached Garage
Parking
- Finished
- Attached
- 2 Car
- Garage Door Opener
- 3 Car
Stories
- One
Living Area
- 1,872 sqft
Location
Disclaimer: IDX information is provided exclusively by PACMLS for consumers' personal, non-commercial use, that it may not be used for any purpose other than to identify prospective properties consumers may be interested in purchasing. Data is deemed reliable but is not guaranteed accurate by the MLS.
 ©Coldwell Banker Tomlinson. All Rights Reserved. Coldwell Banker and the Coldwell Banker logos are trademarks of Coldwell Banker Real Estate LLC. The Coldwell Banker® System is comprised of company-owned offices which are owned by a subsidiary of Anywhere Advisors LLC and franchised offices which are independently owned and operated. The Coldwell Banker System fully supports the principles of the Fair Housing Act and the Equal Opportunity Act. Listing information is deemed reliable but is not guaranteed.