

Listing Courtesy of: PACMLS / Listed By: Elisa Enders, Coldwell Banker Tomlinson
6228 Cobalt Dr. West Richland, WA 99353
Pending (78 Days)
$545,000 (USD)
OPEN HOUSE TIMES
-
OPENSat, Oct 1712 noon - 2:00 pm

Description
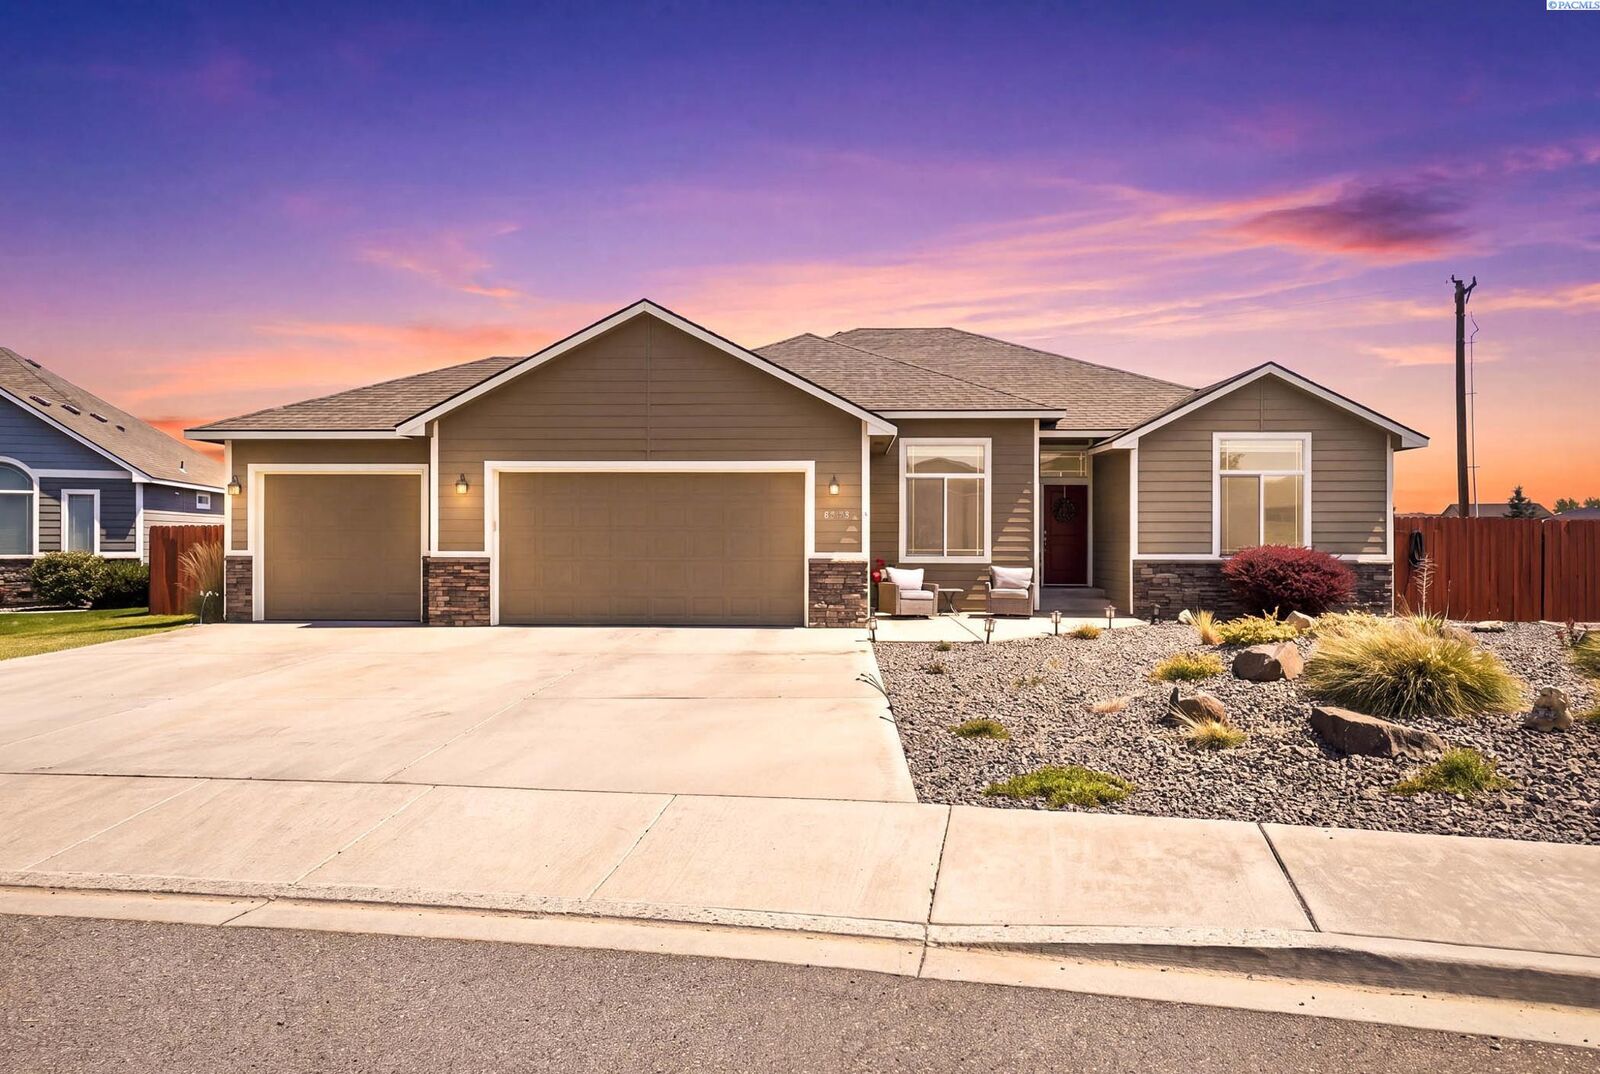
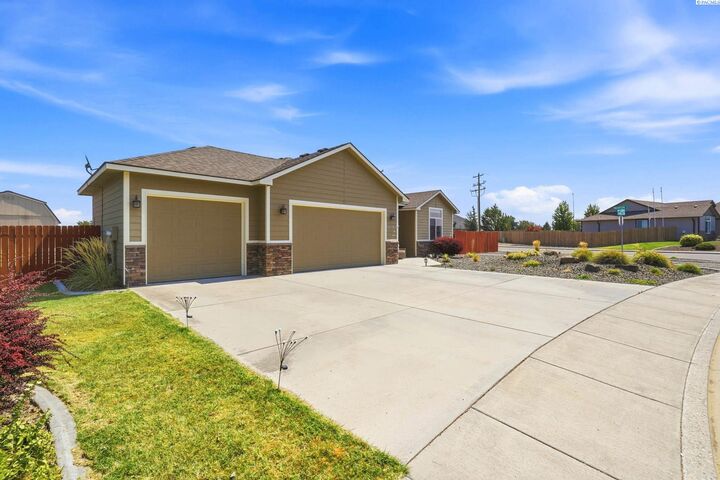
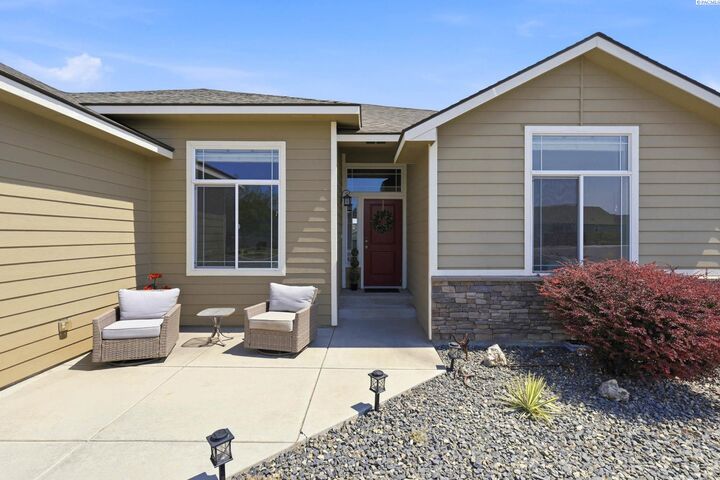
MLS# 295099 Beautiful rambler on a large corner lot with RV parking and a nature preserve in the back to give you complete privacy! This pristine, 1992 square foot home offers 3 bedrooms, a large office with french doors, and 2 full bathrooms bringing the perfect combination of comfort and functionality. The real star of the home is the outdoor space, situated on a spacious .34 acre corner lot, this is a rare find. Step inside to discover an inviting, well cared for interior featuring laminate flooring, granite countertops, and a thoughtfully designed floor plan that makes everyday living and entertaining feel effortless. The spacious primary suite connects to a large en suite with double vanities, a jetted tub, and a walk in closet with custom shelving. Every inch of this home reflects pride of ownership and has been meticulously maintained including a new heat pump in 2025. Outside, you will find one of the properties most impressive features, a beautifully landscaped backyard with mature shrubbery and established greenery, creating a peaceful and private retreat. Adding to the privacy, the home backs up to a protected reserve, meaning no future development or neighbors behind you. Also, outside you. will find a large area for double RV parking, a 10x12 storage shed, and a fully fenced yard offering both flexibility and security. If you have been searching for a move in ready home with exceptional indoor and outdoor space, this West Richland gem is one you will not want to miss!
MLS #:
295099
295099
Taxes
$5,476(2026)
$5,476(2026)
Lot Size
0.34 acres
0.34 acres
Type
Single-Family Home
Single-Family Home
Year Built
2014
2014
School District
Richland
Richland
County
Benton County
Benton County
Listed By
Elisa Enders, Coldwell Banker Tomlinson
Source
PACMLS
Last checked Oct 15 2026 at 3:17 PM GMT-0100
PACMLS
Last checked Oct 15 2026 at 3:17 PM GMT-0100
Bathroom Details
- Full Bathrooms: 2
Interior Features
- Dishwasher
- Microwave
- Water Softener
- Range/Oven
- Disposal
- Storage
- Ceiling Fan(s)
- Windows: Vinyl Windows
- Drapes/Blinds
- French Doors
Subdivision
- West Richland
Lot Information
- Corner Lot
- Plat Map - Approved
Property Features
- Fireplace: One
- Fireplace: Gas
- Fireplace: Propane Tank Leased
- Fireplace: Living Room
- Foundation: Concrete
- Foundation: Crawl Space
Heating and Cooling
- Heat Pump
- Electric
- Central
- Central Air
Basement Information
- No Basement
Flooring
- Carpet
- Laminate
Exterior Features
- Rock
- Cement Board
- Roof: Composition
Utility Information
- Utilities: Cable Connected, Electricity Connected, Appliances-Electric
- Sewer: Sewer Connected
School Information
- High School: Richland
Garage
- Garage
Parking
- Finished
- Rv Access/Parking
- Garage Door Opener
- 3 Car
Stories
- One
Living Area
- 1,992 sqft
Location
Disclaimer: IDX information is provided exclusively by PACMLS for consumers' personal, non-commercial use, that it may not be used for any purpose other than to identify prospective properties consumers may be interested in purchasing. Data is deemed reliable but is not guaranteed accurate by the MLS.
 ©Coldwell Banker Tomlinson. All Rights Reserved. Coldwell Banker and the Coldwell Banker logos are trademarks of Coldwell Banker Real Estate LLC. The Coldwell Banker® System is comprised of company-owned offices which are owned by a subsidiary of Anywhere Advisors LLC and franchised offices which are independently owned and operated. The Coldwell Banker System fully supports the principles of the Fair Housing Act and the Equal Opportunity Act. Listing information is deemed reliable but is not guaranteed.